


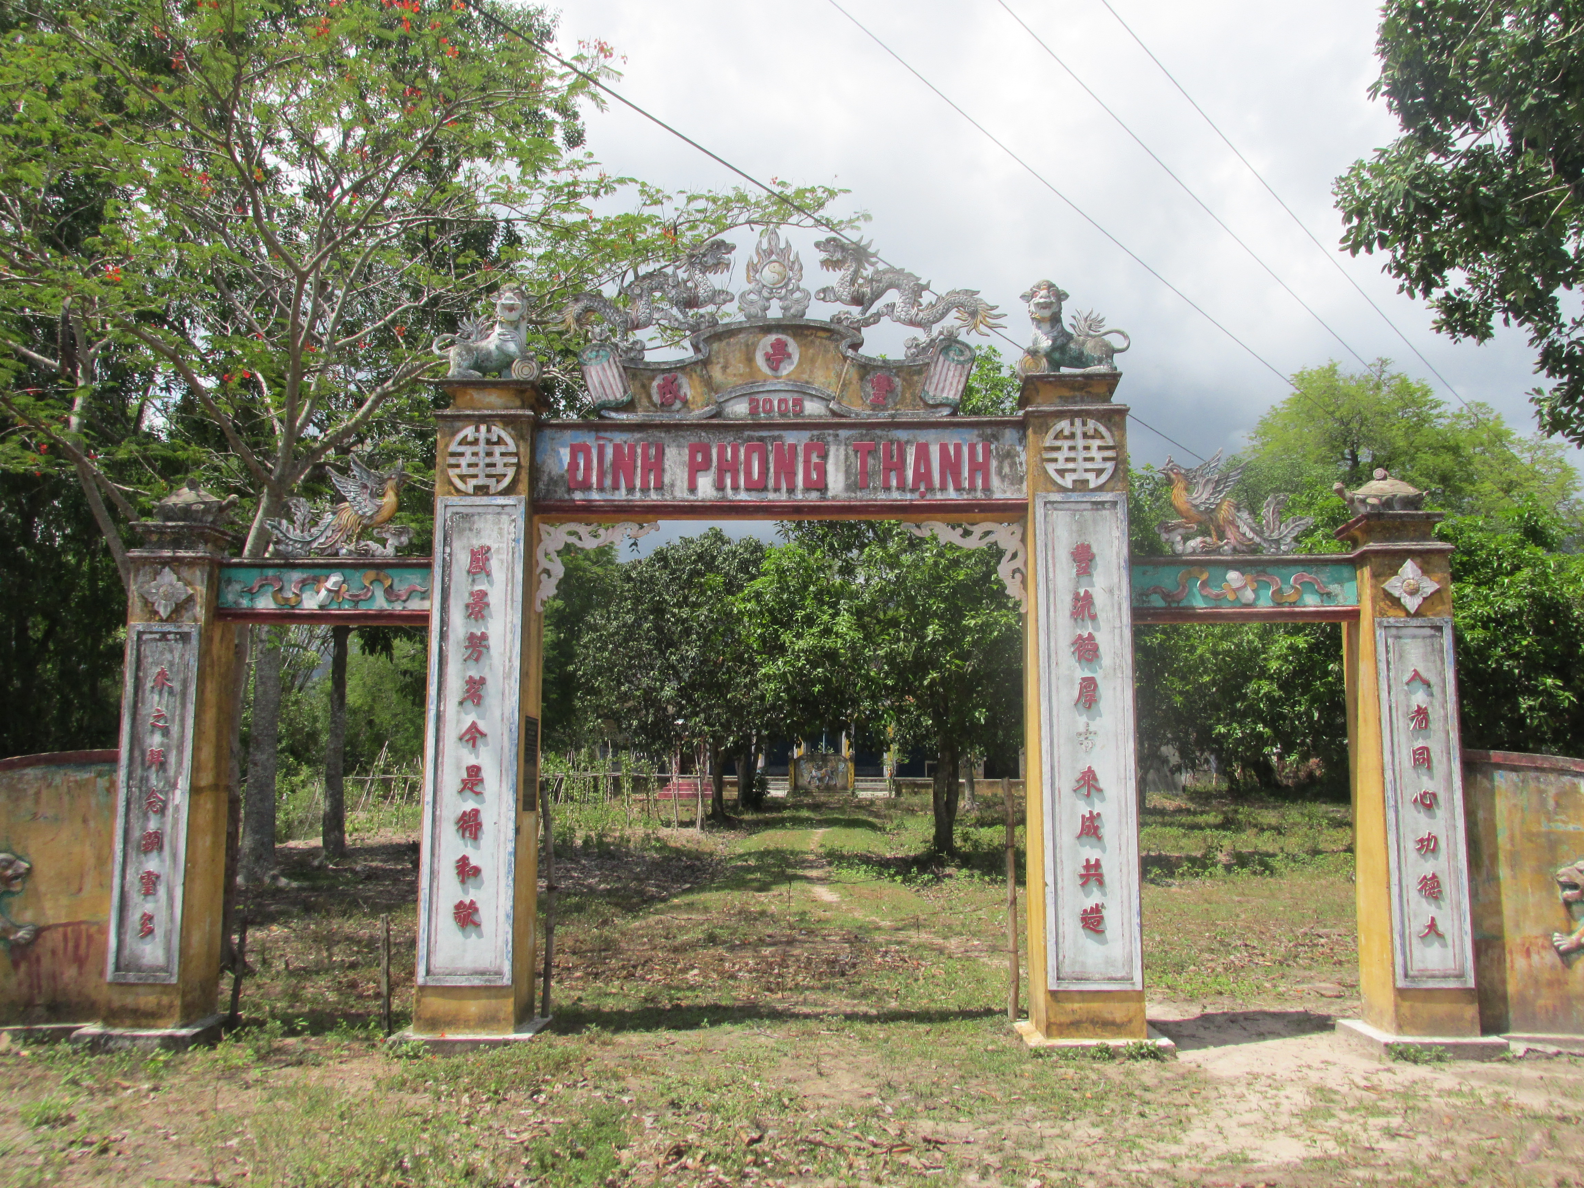
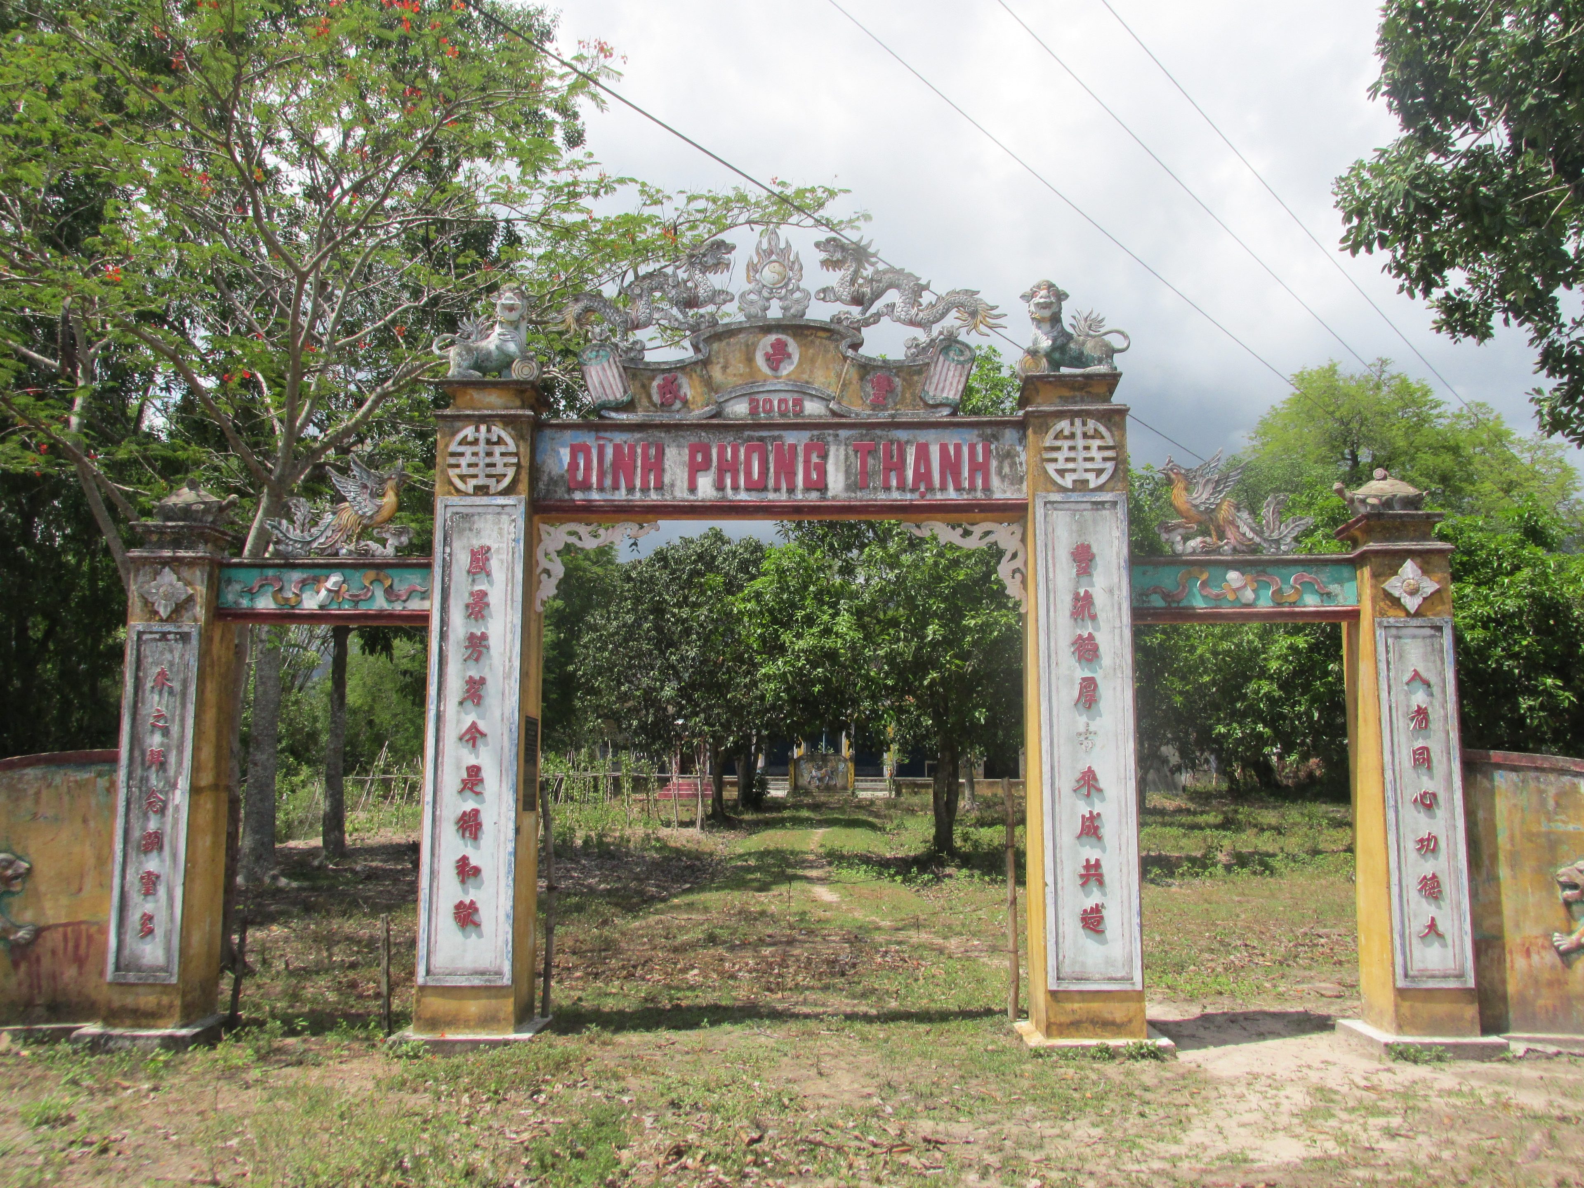
Phong Thanh Communal House is located in Phong Thanh Village, Ninh Loc Commune, Ninh Hoa Town, Khanh Hoa Province. From the center of Nha Trang city, follow National Route 1A north for about 25km to Ninh Loc market, turn left onto the inter-village concrete road for about 500m to the intersection of Phong Thanh village, and turn left for about 200m to reach the relic.
During the migrations to the Khanh Hoa region, a group of people originally from Binh Dinh settled in Suoi Re - known today as Phong Thanh village. It is unclear exactly when the ancestors who came to reclaim land and establish the village built the communal house. Based on the oldest decree preserved in the communal house dating back to the 3rd year of the Thieu Tri reign (1843), it can be inferred that the communal house was built before 1843 (around the early 19th century). Originally, the communal house was built at Go Truong using bamboo, thatch, and earth walls. The location faced west, was far from the village, and was situated in an area with many wild animals, making it very difficult for people to travel for rituals. Consequently, the villagers relocated the communal house to the Cay Tin field (now Go Dinh) and rebuilt it as it was initially. Around 1932, the communal house burned down, and the villagers rebuilt it at its current location.
Over time, the communal house has undergone several renovations:
- In 1993, the main hall was restored.
- In 2002, the guest house was renovated.
- In 2005, the kitchen house was renovated.
The communal house has an overall layout consisting of: a ceremonial gate, a screen, flagpole bases, the Am Hon shrine, the Son Lam Chua Tuong shrine, the front ritual hall and main hall, a guest house, and a kitchen.
 Phong Thanh Communal House
Phong Thanh Communal House worships the Tutelary Deity, Duong Oa Goddess, the village founders, Son Lam (Mountain Deity), and Chua Tuong (Commander Deity)… Phong Thanh Communal House also preserves 09 royal decrees granted by the Nguyen dynasty kings: 07 decrees for Duong Oa Goddess and 02 decrees for the Local Tutelary Deity (Thanh Hoang Bon Canh).
- Royal decree from the 3rd year of Thieu Tri (1843) for Duong Oa Goddess.
- Royal decree from the 3rd year of Thieu Tri (1843) for Duong Oa Goddess.
- Royal decree from the 3rd year of Tu Duc (1850) for Duong Oa Goddess.
- Royal decree from the 33rd year of Tu Duc (1880) for Duong Oa Goddess.
- Royal decree from the 2nd year of Dong Khanh (1887) for Duong Oa Goddess.
- Royal decree from the 3rd year of Duy Tan (1909) for Duong Oa Goddess.
- Royal decree from the 9th year of Khai Dinh (1924) for Duong Oa Goddess.
- Royal decree from the 5th year of Duy Tan (1911) for the Local Tutelary Deity.
- Royal decree from the 9th year of Khai Dinh (1924) for the Local Tutelary Deity.
The communal house is situated on spacious grounds with beautiful natural scenery. The main building comprises the front ritual hall and the main hall; on the roof system, the Chinese-Nom characters (亭 豐 盛 - Phong Thanh Communal House) are embossed. The top of the roof is decorated with a "Two dragons adoring the sun" motif, and the tops of two large pillars are adorned with unicorn statues. On the porch pillars are written a pair of parallel sentences in Chinese-Nom characters formed from the name of the communal house:
Transliteration:
Phong luu duc hau co lai thanh cong tao,
Thanh canh phuong danh kim thi dac hoa ca.
Translation:
A rich and virtuous tradition has been cultivated since ancient times,
A prosperous landscape with a famous reputation is currently worthy of praise.
Phong Thanh Communal House possesses a wooden architectural structure that remains relatively intact, with exquisitely and delicately carved decorative patterns.
The main hall is formed by two trusses and two central columns, with load-bearing walls replacing the two auxiliary columns. The roof truss is structured in the truss style; two long purlins cross each other according to the slope of the roof, joined at the peak of the truss, and run down to the wall. Connecting the two trusses are longitudinal beams that create a sturdy wooden frame structure. The architectural structure is formed by the integration of the wooden frame and the wall system. In the wooden frame structure, the truss is the fundamental element; it is the connection of all components, serving as both the load-bearing structure that supports the roof and the system that constitutes the space of the building.
On both sides of the main hall are the east and west houses, which share the same architectural structure, feature Western-style tiled roofs, contain no internal column or truss systems, have roof systems resting on the walls, and include other auxiliary facilities.
Every year, the festival at Phong Thanh Communal House is held on the 17th and 18th of the 3rd lunar month. In addition, the Relic Management Board also organizes a ritual to thank the deities on the 22nd and 23rd of the 12th lunar month each year.
Phong Thanh Communal House was ranked as a provincial-level relic by the People's Committee of Khanh Hoa Province in Decision No. 2638/QD-UBND dated October 14, 2010, under the category of Architectural and Artistic Relic.
Some images of the decorative patterns at Phong Thanh Communal House: