


Phong Ap Village was originally known as An Ap Commune. The place name "An Ap" was recorded during the surveying and land registration process in Khanh Hoa in 1810 as An Ap Commune (with the Nom name Thanh Binh area), Trung Canton, Tan Dinh District, Binh Hoa Prefecture, Binh Hoa Garrison. The first group of settlers arrived to reclaim the land and established the former mono-cropping agricultural village of An Ap, which has evolved into the prosperous, diversified agricultural village of Phong Ap today.
Based on the earliest royal decree (sac phong) still preserved by Phong Ap Communal House (1852), the relative age of the communal house can be estimated to be from the late 18th century.

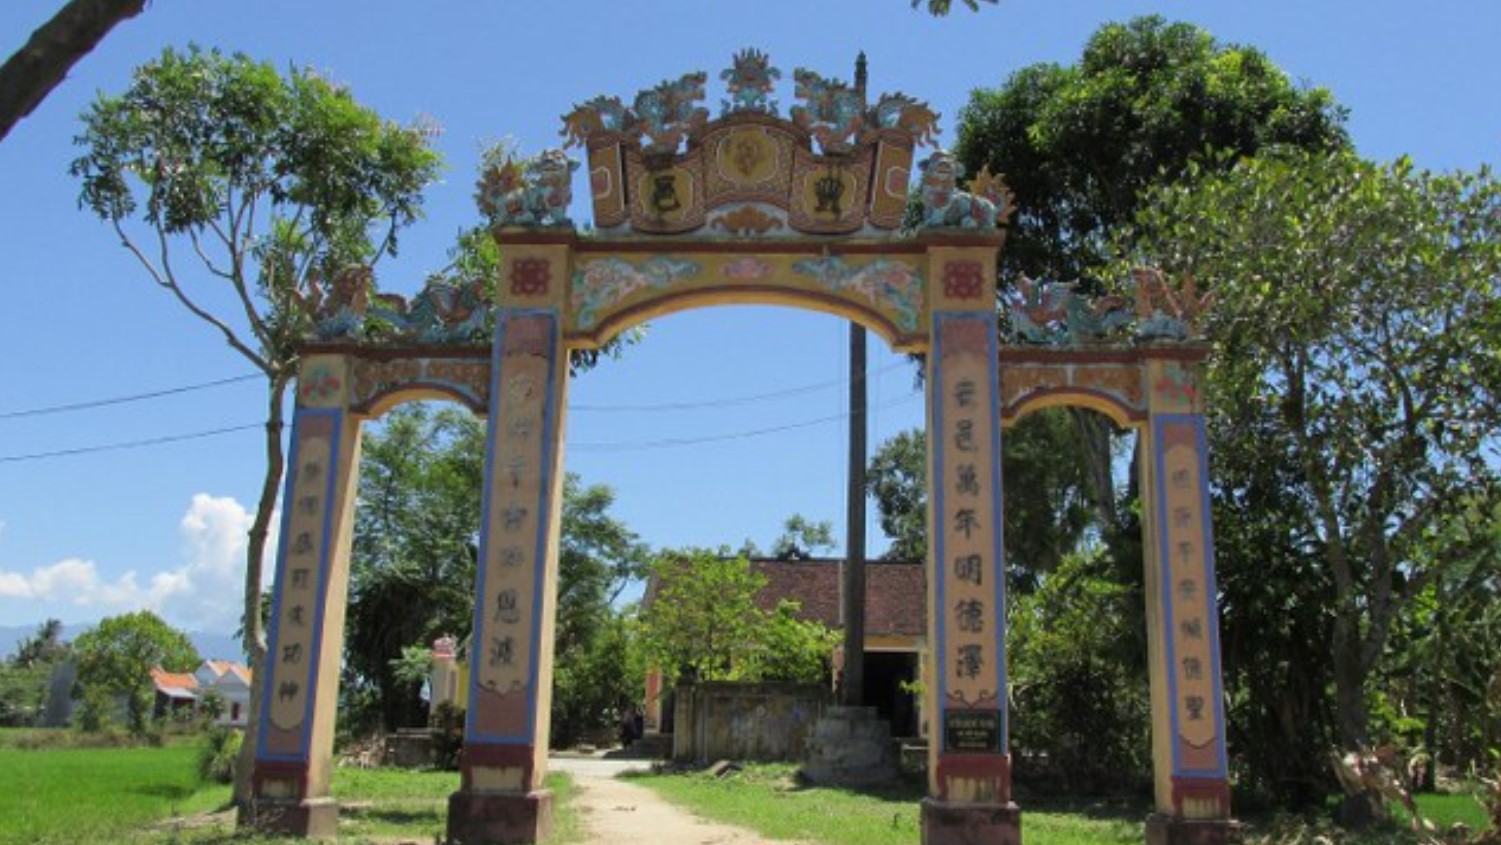
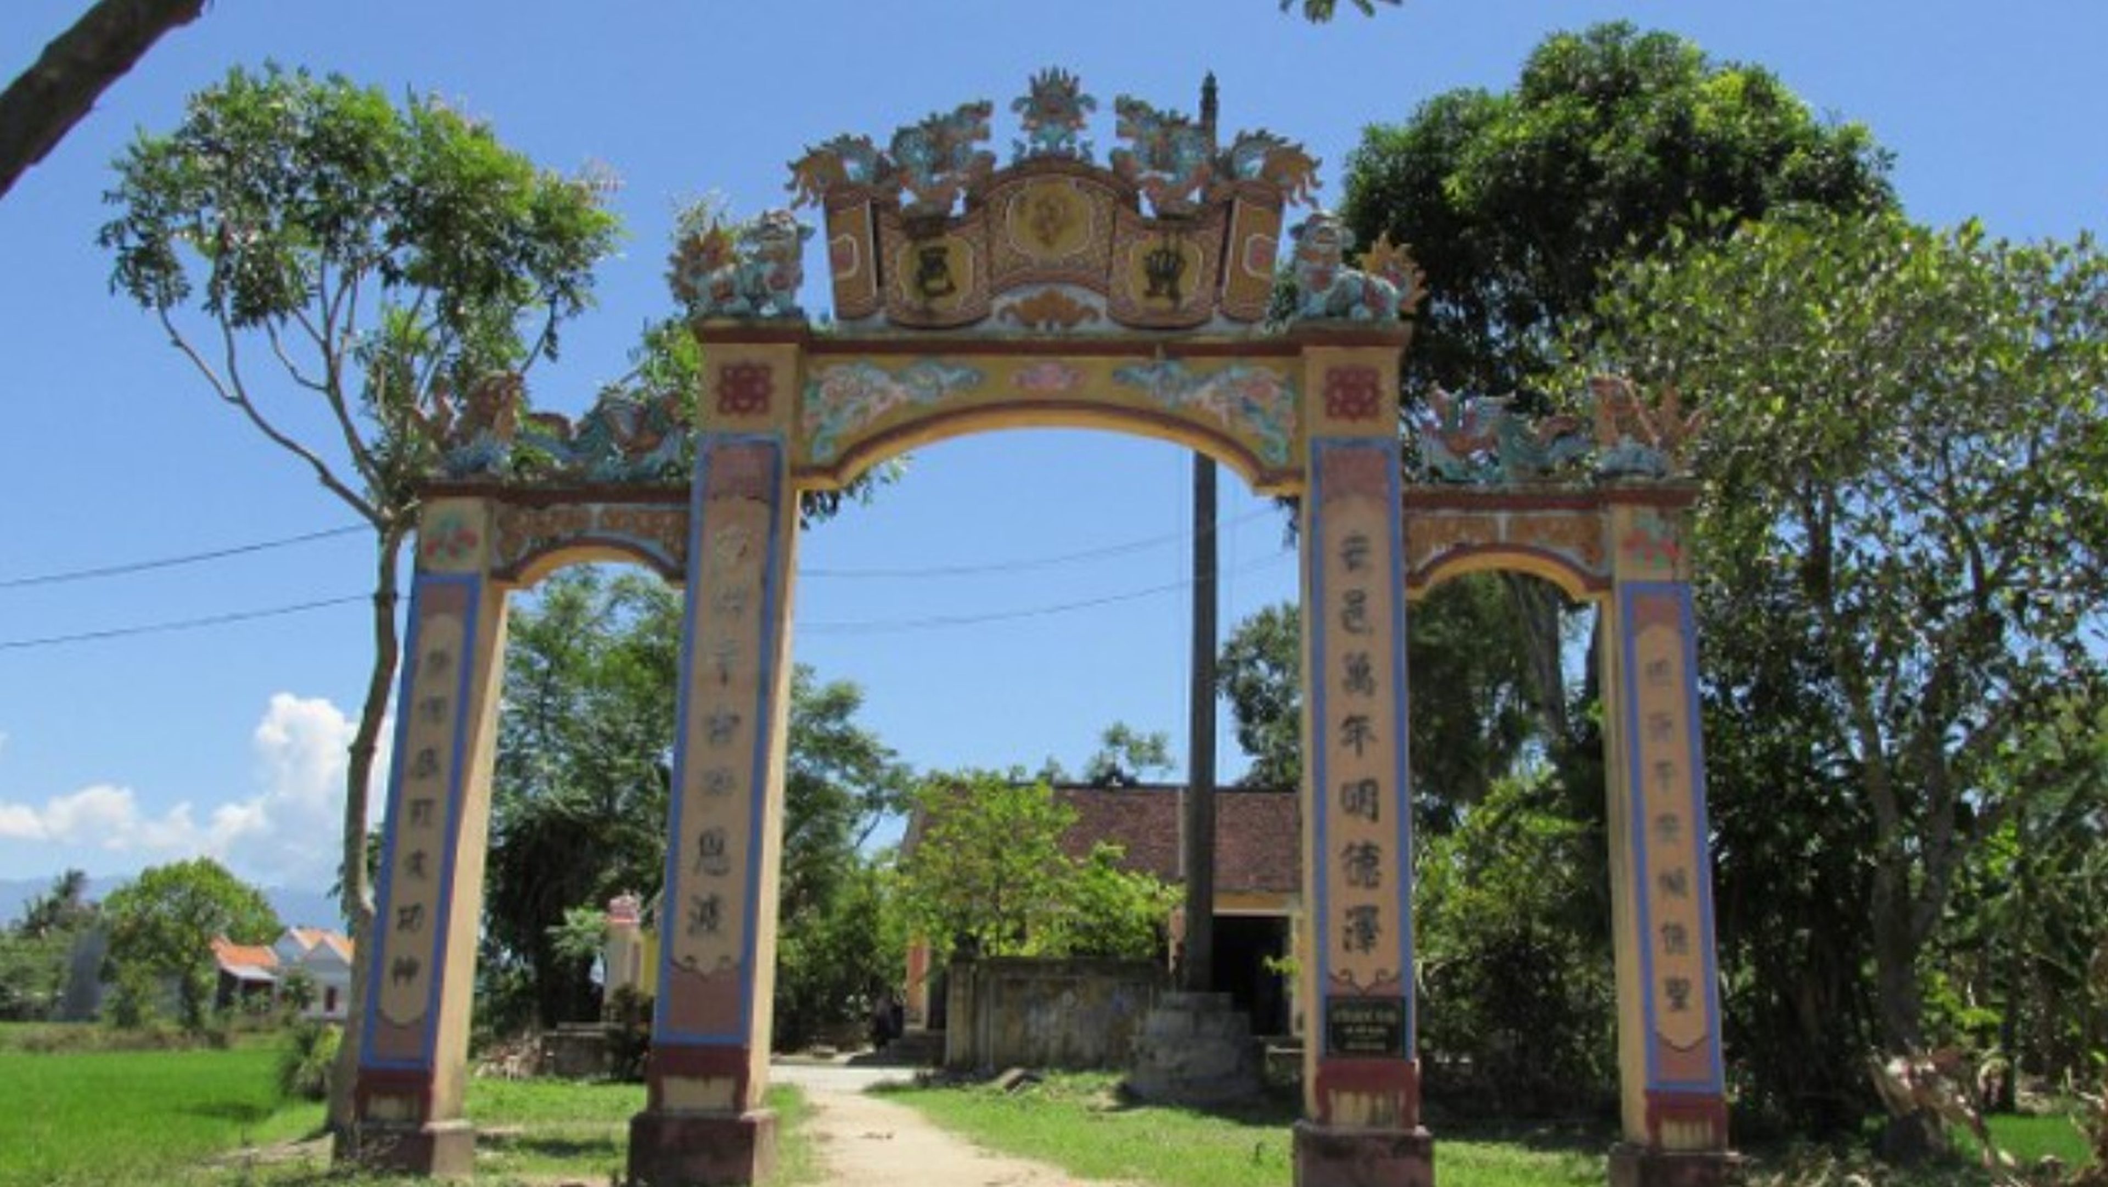
Phong Ap Communal House is located on a plot of land with a total area of 4,060 m2, with its facade facing South. From the outside to the inside, the overall layout of Phong Ap Communal House is as follows: Ceremonial gate, flagpole, screen (an phong), altar to Shennong, Khai Shrine (Earth Deity shrine), main hall (Front Chamber - Main Sanctuary), and kitchen.
Phong Ap Communal House enshrines the following deities: Thien Y A Na Holy Mother, the Village Guardian Deity (Bon canh Thanh Hoang), the Five Elements Goddesses (Ngu Hanh than nu), the predecessors (Tien hien), the Earth Deity (Tho cong), and the God of Agriculture (Than nong).
Currently, Phong Ap Communal House preserves 09 royal decrees granted by the Nguyen Dynasty emperors:
- Decree from the 5th year of Tu Duc (1852) granting a title to the Village Guardian Deity.
- Decree from the 33rd year of Tu Duc (1880) granting a title to the Village Guardian Deity.
- Decree from the 2nd year of Dong Khanh (1887) granting a title to the Village Guardian Deity.
- Decree from the 3rd year of Duy Tan (1909) granting a title to the Village Guardian Deity.
- Decree from the 3rd year of Duy Tan (1909) granting a title to the Five Elements Goddesses (Ngu Hanh Tien Nuong).
- Decree from the 9th year of Khai Dinh (1924) granting a title to the Village Guardian Deity.
- Decree from the 9th year of Khai Dinh (1924) granting a title to the Five Elements Goddesses (Ngu Hanh Than Nu).
- Decree from the 9th year of Khai Dinh (1924) granting a title to Thien Y A Na.
- Decree from the 9th year of Khai Dinh (1924) granting a title to Thien Y A Na.
The communal house structure consists of 02 buildings connected vertically: the Front Chamber (tien te) and the Main Sanctuary (chinh dien). The Front Chamber is where rituals and offerings are prepared before being presented in the Main Sanctuary. Inside the Front Chamber hangs a horizontal lacquered board (hoanh phi) inscribed with the following:
PHONG AP DINH
Long phi Nham Tuat thu cat nhat che tao
[Created on a propitious day in the autumn of the Nham Tuat year].
The horizontal lacquered board is one of the artifacts that has accompanied the relic since its creation. Connected to the Front Chamber at the rear is the Main Sanctuary building. This building is separated from the Front Chamber by 03 entrance doors. The Main Sanctuary is the largest structure of the communal house, where intricate carvings on wooden components, as well as wall paintings and depictions of mythical creatures, are concentrated; it is also where the main annual rituals of the relic take place.
Inside the Main Sanctuary, there are 05 altars: in the center is the altar to "神" (Deity), and on both sides are the altar to "左 班 列 位" (Ta Ban Liet Vi - Left Row Deities) and the altar to "右 班 列 位" (Huu Ban Liet Vi - Right Row Deities). In front of the Deity altar, a set of ritual weapons (lo bo) is displayed on both sides to demonstrate the majesty of the deities. On the left side wall is the altar to "土 公" (Tho Cong - Earth Deity) and symmetrically on the right side wall is the altar to "前 賢" (Tien Hien - Predecessors).
* Roof system: The roof systems of the Front Chamber and the Main Sanctuary both feature a front-and-back double-slope design, covered in fish-scale tiles. The ridge of the Front Chamber roof is decorated with a relief of a gourd surrounded by floral vines. Notably, between the two roofs of the Front Chamber and the Main Sanctuary is a gutter made from a single 9-meter-long log.
* Sculpture and decoration
- The wall strip along the front roof edge is painted with floral vine decorations.
- The side walls inside the Front Chamber are painted with natural landscape decorations.
- The pedestal of the Deity altar is painted with images of dragon-horses (long ma), the pedestal of the Ta Ban Liet Vi altar is painted with chrysanthemums, the pedestals of the Huu Ban Liet Vi and Tien Hien altars are painted with bird-and-flower designs, and the pedestal of the Tho Cong altar is painted with lotus and duck designs.
- 04 main columns are painted with images of dragons coiling around the shafts, with the dragon heads facing upward in a highly sophisticated and artistic manner.
- The beam ends (dau du) on the wooden frame system are not left plain but are carved into the shape of dragon heads to soften them and reduce the rigidity of the wooden components.
Since its construction, Phong Ap Communal House has undergone two major renovations: in the Nham Tuat year (1862) and the Ky Hoi year (1959).
Previously, Phong Ap Communal House held village festivals during the Spring and Autumn periods. Since 1939, the villagers have agreed to combine them into a single "Spring-Autumn Joint Ceremony" in the spring, which lasts for 1 day.
On November 20, 2009, the People's Committee of Khanh Hoa Province issued Decision No. 2992/QD-UBND designating Phong Ap Communal House as a Provincial Historical-Cultural Relic.