


Dai Tap Communal House is located in Dai Tap village, Ninh Than commune, Ninh Hoa town, Khanh Hoa province.
* Features of the relic:
Based on the earliest imperial edict granted to Dai Tap Communal House by Emperor Tu Duc in 1852, it can be inferred that the communal house dates back to the late 18th century. In 1810, the communal house was named An Tap. In 1817, it was renamed Dai Tap. The name "Dai Tap" originated from taking the village's name to name the communal house. "Dai Tap" signifies a great gathering.
Currently, Dai Tap Communal House preserves 05 imperial edicts granted by Nguyen Dynasty emperors. Unfortunately, all 05 edicts are now almost completely torn and their content is no longer complete, making them impossible to translate.
- Edict dated the 29th day of the 11th lunar month, 5th year of Tu Duc (1852).
- Edict dated the 24th day of the 11th lunar month, 33rd year of Tu Duc (1880).
- Edict dated the 1st day of the 7th lunar month, 2nd year of Dong Khanh (1887).
- Edict dated the 11th day of the 8th lunar month, 3rd year of Duy Tan (1909).
- Edict dated the 25th day of the 7th lunar month, 9th year of Khai Dinh (1924).
Since its construction, Dai Tap Communal House has undergone three restorations and renovations in the years: 1920, 1956, and 1990.
Dai Tap Communal House worships the following deities: The Tutelary God of the Land (Bản Cảnh Thành Hoàng), the Land Genie (Thổ Công), the Village Founders (Tiền hiền), and the wandering souls (Âm linh).
* Architectural layout of the relic:
Dai Tap Communal House is situated at the end of the village, located on a plot of land with a total area of 2,564.99m2, with its facade facing Southwest. From the outside in, the communal house has an overall layout as follows: Ceremonial Gate, wind screen, main hall (Chinh dien), Tutelary God Temple (also known as the Lady's Temple), the temple for wandering souls (also known as the Co Hon Temple), and the east house.
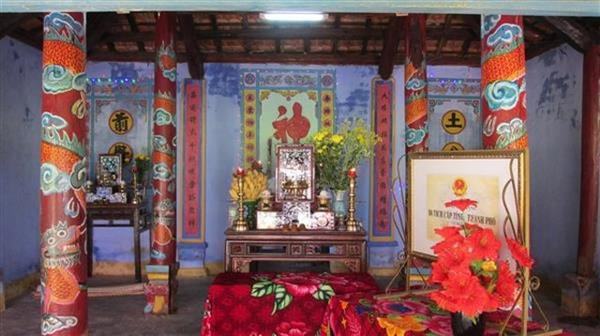
The wooden frame structure of the main hall consists of 4 main columns and 8 secondary columns. The roof supports are constructed in the truss style. The main columns in the main hall are painted red and decorated with very vivid dragon motifs coiled around the columns.
 Truss-style wooden frame structure in the Main Hall at Dai Tap Communal House
The main hall's roof system has a 2-tier, 8-roof structure (each tier has 4 roofs including 2 front/back roofs and 2 side gable roofs), covered with Western-style tiles. The ridge is decorated with the "Two dragons adoring the moon" motif, and the roof corners are adorned with qilin and cloud patterns. The upper floor section is decorated with turtles and phoenixes. The exterior wall of the two roof ends is decorated with bats, symbolizing prayers for good fortune.
Traditionally, every year on the 15th and 16th of the 2nd lunar month, the villagers organize the Spring Festival to pray for "national peace and people's security" at Dai Tap Communal House. The festival is held over 2 days and 1 night.
* Historical events taking place at the relic:
Dai Tap Communal House was also the site of many important local historical events:
- From 1945 to 1954: Dai Tap Communal House was a place where revolutionary cadres gathered the people to disseminate the Party's guidelines and policies. During the resistance war against the French colonial invaders, Dai Tap Communal House was also a place to gather the people for popular education classes, and a location for supplying food and medicine to the revolution.
On October 14, 2010, the People's Committee of Khanh Hoa Province issued Decision No. 2631/QD-UBND ranking Dai Tap Communal House as a Provincial-level Architectural and Artistic Relic.
 Inside the Main Hall of Dai Tap Communal House